Donna Shell

BEDS2
BATHS3 full
SQUARE FEET2,304
MLS#3278370
STATUSActive
PROPERTY TYPEResidential - Single Family
SUBDIVISIONChalet Village North
Property Description
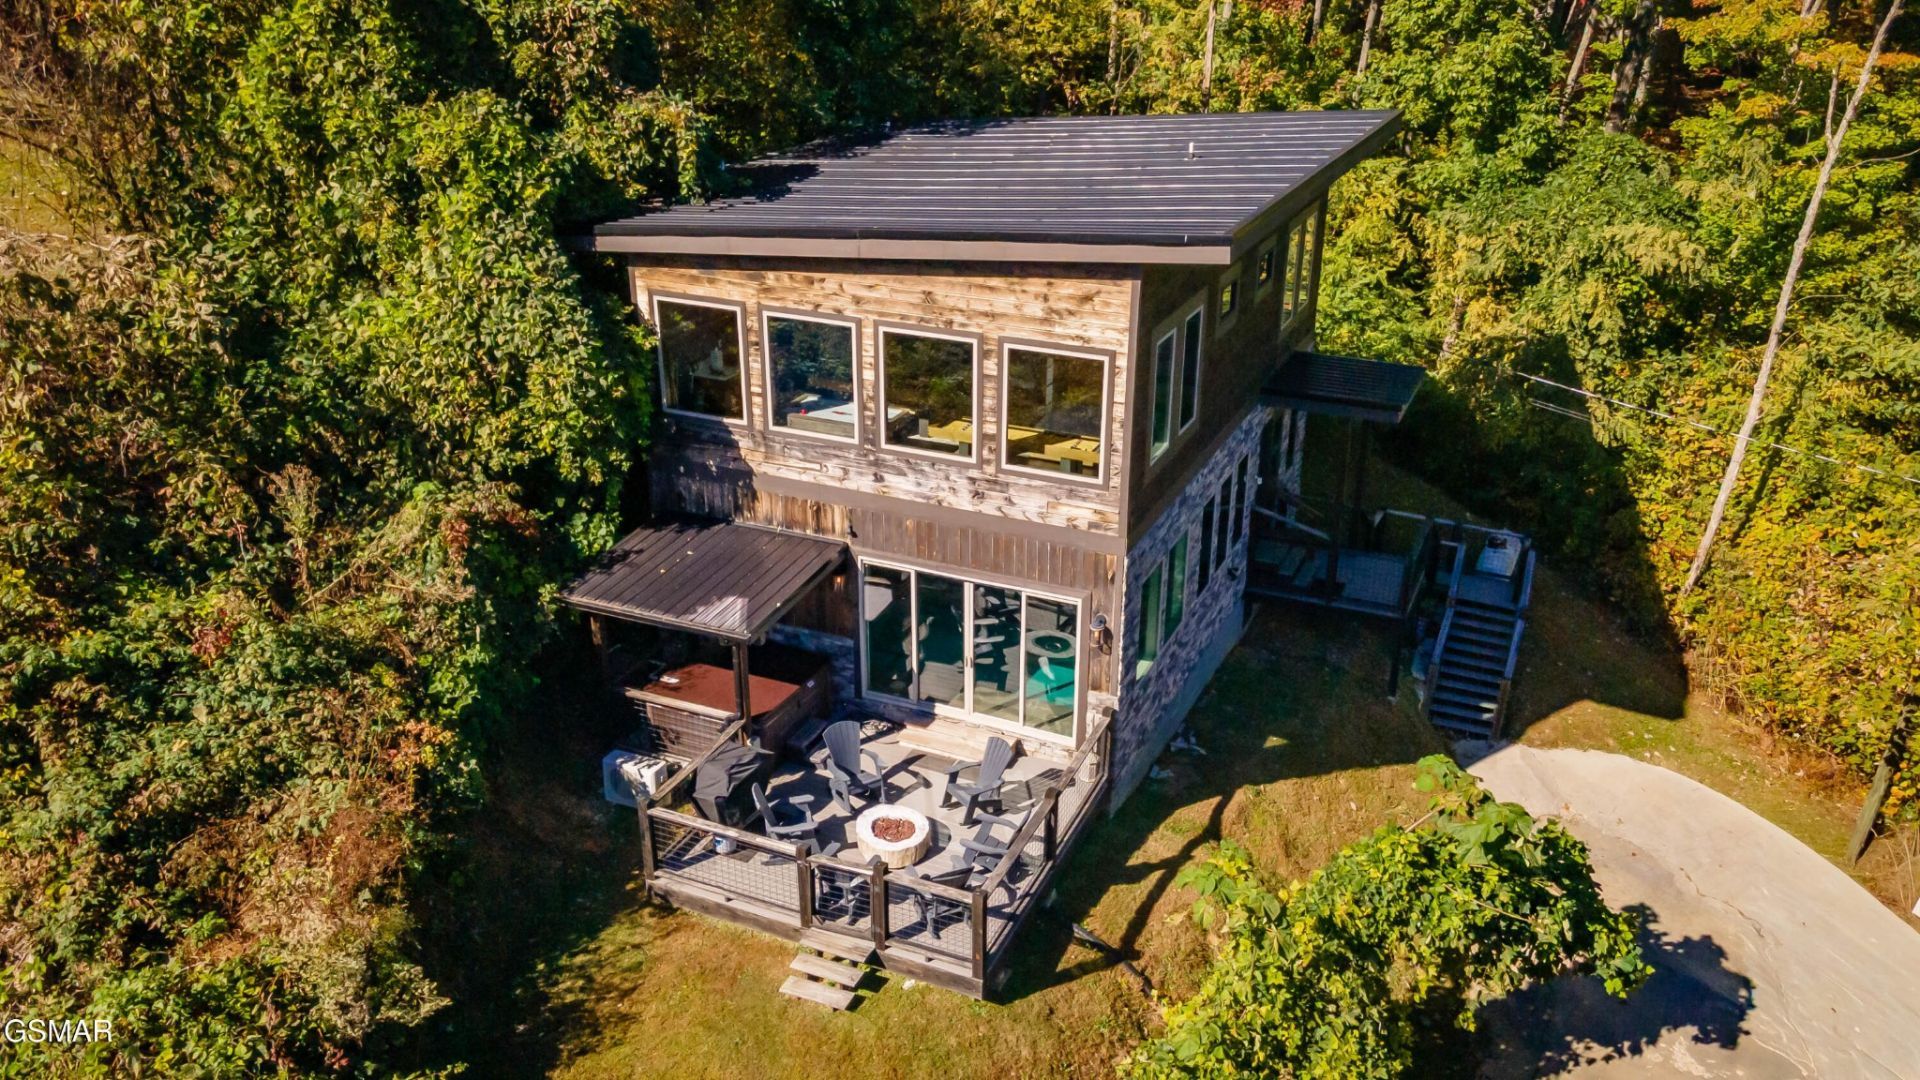
Experience this stunning 2-bedroom, 3-bath cabin with breathtaking views including spectacular views of Mt. LeConte. With an indoor swimming pool, totaling 2,304 sq ft and new flooring on both levels.. This turnkey property is part of an established overnight rental program. The first level features a spacious living room, an indoor pool, a luxurious kitchen with granite countertops, and a full bathroom and laundry facilities. The living room boasts hardwood floors, plush sofas, a large-screen TV, and a cozy stone gas fireplace. The gourmet kitchen includes a double sink island. Step outside to the deck with Adirondack chairs, a firepit, and a hot tub--ideal for outdoor gatherings. The private indoor pool offers mountain views . Upstairs, you'll find two bedrooms and bathrooms, complemented by beautiful views, game room and a second sitting area. Enjoy community amenities including pools, tennis courts, and play areas. Community amenities are managed through Chalet Village Resort. Water is city water through Tennessee Water Service. Nearby attractions include Ober Gatlinburg, the Parkway, and Great Smoky Mountains National Park. This is one you don't want to miss!
Property Features
Property Type: Residential - Single Family
Basement: None
Cooling: Central Air, Electric, Other
Fireplaces: 1
Heating: Central, Electric, Heat Pump
Home Style: Contemporary
Lot Size: 0.38 Acres
Roof Type: Metal
Stories: 2.0
Taxes: $3,210
Year Built: 2020
Amenities
Kitchen Island
Feature Descriptions
Appliances: Dishwasher, Dryer, Electric Range, Microwave, Refrigerator, Washer
Association Amenities: Pool, Tennis Court(s)
Days on Site: 1
Exterior: Block, Stone, Wood Siding, Other
Fireplace: Gas
Flooring: Luxury Vinyl, Tile
HOA Fee: 558/ Annually
Lot: Sloped, Views, Wooded
Lot Dimensions: 136.53 X 175.13
Parcel#: 126B A 00700 000
Parking: Concrete, Driveway
Parking Notes: Concrete, Driveway
Patio/Porch: Deck, Covered
Pool: Indoor
Sewer: Septic Tank
Swimming Pool: Yes
Topography: Sloped, Views, Wooded
Utilities: Electricity Available, Water Available
Water: Public
Listed By / Shown By
Listed By
Agency Name: Mountain Realty Group
Agency Phone: 8659082909
Shown By
Agent Name: Donna Shell
Agent Phone: (615) 347-4122
Agency Title: Crye-Leike Real Estate Services

Source: Nashville MLS
Estimate Your Payment
Estimated Payment
$ 2,457.24 per month $1,936.02 Principal & Interest $267.50 Property Tax $253.72 Homeowner's InsuranceChange Payment Information

Member Participants (and their affiliated licensees, if applicable) shall indicate on their websites that IDX information is provided exclusively for consumers’ personal non-commercial use, that it may not be used for any purpose other than to identify prospective properties consumers may be interested in purchasing, that the data is deemed reliable but is not guaranteed by MLS GRID, and that the use of the MLS GRID Data may be subject to an end user license agreement prescribed by the Member Participant’s applicable MLS if any and as amended from time to time. MLS GRID may, at its discretion, require use of other disclaimers as necessary to protect Member Participant, and/or their MLS from liability.
Based on information submitted to the MLS GRID. All data is obtained from various sources and may not have been verified by broker or MLS GRID. Supplied Open House Information is subject to change without notice. All information should be independently reviewed and verified for accuracy. Properties may or may not be listed by the office/agent presenting the information.
Privacy Policy / DMCA Notice / ADA Accessibility


This site is hosted, designed and copyright
© 1994 - 2026 by
Delta Media Group, Inc. -- Patent Pending --
869 Chestnut Drive | MLS# 3278370
This single family home located at 869 Chestnut Drive , Gatlinburg, TN 37738 is currently listed for sale with an asking price of $869,900. This property was built in 2020 and has 2 bedrooms and 3 full baths with 2304 sq. ft. Chestnut Drive is located in the Chalet Village North subdivision. Search Chalet Village North real estate on donnashell.crye-leike.com today.