Donna Shell

BEDS3
BATHS3 full 2 partial
SQUARE FEET3,736
MLS#3528780
STATUSActive
PROPERTY TYPEResidential - Single Family
SUBDIVISIONMountain Lake Vista
Property Description
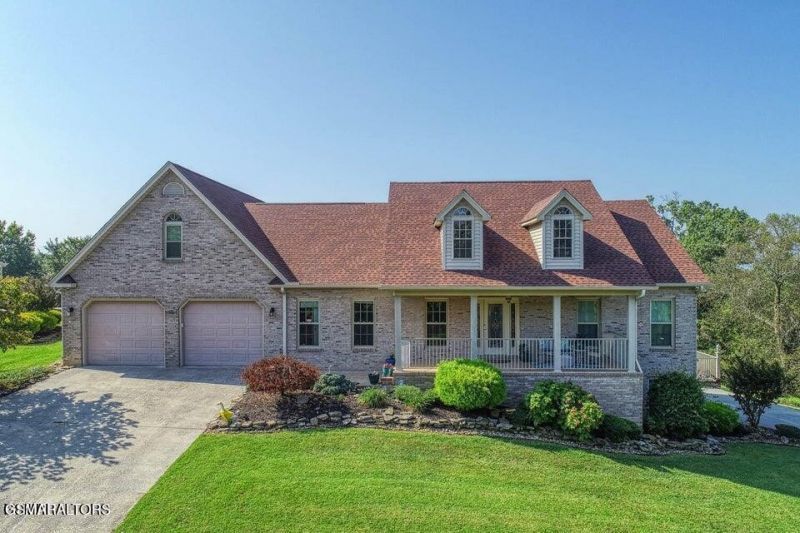
A rare find in an established community near the Great Smoky Mountains & Douglas Lake; don't miss an opportunity to enjoy the mountain-lake lifestyle! This unique retreat feels miles away from the busier surrounding areas while still being perfectly positioned with access to all surrounding counties for quick daily commutes.This stunning home boasts a functional, split bedroom floor plan that features soaring skylights & plenty windows to invite the natural light & sweeping views. A full-size bathroom with the large walk-in closet is like a private oasis complete with an ensuite bathroom & the backyard is an entertainers delight set against a breathtaking backdrop to enjoy the sparkling inground pool, a covered porch and spacious patio areas perfect for a peaceful breakfast + soaking in evening sunsets.Beyond the beautiful aesthetics, this home prioritizes functionality with an abundance of extra storage, highly versatile bonus rooms perfect for a home office or a workout gym. For hobbyists, a standout feature is expansive garage space for multiple vehicles & personal collections complete with two separate driveways for effortless accessibility. **There is an additional 1.35-acre parcel (Lot #9) available to purchase separately to ensure your peaceful privacy remains completely preserved.
Property Features
Property Type: Residential - Single Family
Basement: Yes
Basement: Full, Partially Finished, Walk-Out Access, Other
Cooling: Central Air, Electric
Garage: 4
Heating: Other
Home Style: Traditional
Lot Size: 0.92 Acres
Roof Type: Shingle
Stories: 2.0
Taxes: $2,957
Year Built: 2003
Amenities
Central Vacuum
High Ceilings
Ceiling Fan(s)
Walk-In Closet(s)
High Speed Internet
Kitchen Island
Feature Descriptions
Appliances: Dishwasher, Disposal, Dryer, Electric Range, Microwave, Refrigerator, Oven, Washer
Days on Site: 4
Exterior: Block, Frame, Brick
Flooring: Carpet, Wood, Tile
Laundry: Electric Dryer Hookup, Washer Hookup
Lot: Cul-De-Sac, Sloped, Views
Lot Dimensions: 152.8X220.9 IRR
Parcel#: 081N B 00800 000
Parking: Garage Door Opener
Parking Notes: Garage Door Opener
Patio/Porch: Patio, Covered, Deck
Pool: In Ground
Security: Security System, Smoke Detector(s)
Sewer: Septic Tank
Swimming Pool: Yes
Topography: Cul-De-Sac, Sloped, Views
Utilities: Electricity Available, Water Available
Water: Public
Listed By / Shown By
Listed By
Agency Name: REMAX Preferred Pigeon Forge
Agency Phone: 8654010618
Shown By
Agent Name: Donna Shell
Agent Phone: (615) 347-4122
Agency Title: Crye-Leike Real Estate Services

Source: Nashville MLS
Estimate Your Payment
Estimated Payment
$ 2,385.94 per month $1,891.62 Principal & Interest $246.42 Property Tax $247.90 Homeowner's InsuranceChange Payment Information

Member Participants (and their affiliated licensees, if applicable) shall indicate on their websites that IDX information is provided exclusively for consumers’ personal non-commercial use, that it may not be used for any purpose other than to identify prospective properties consumers may be interested in purchasing, that the data is deemed reliable but is not guaranteed by MLS GRID, and that the use of the MLS GRID Data may be subject to an end user license agreement prescribed by the Member Participant’s applicable MLS if any and as amended from time to time. MLS GRID may, at its discretion, require use of other disclaimers as necessary to protect Member Participant, and/or their MLS from liability.
Based on information submitted to the MLS GRID. All data is obtained from various sources and may not have been verified by broker or MLS GRID. Supplied Open House Information is subject to change without notice. All information should be independently reviewed and verified for accuracy. Properties may or may not be listed by the office/agent presenting the information.
Privacy Policy / DMCA Notice / ADA Accessibility


This site is hosted, designed and copyright
© 1994 - 2026 by
Delta Media Group, Inc. -- Patent Pending --
849 Pinnacle Drive | MLS# 3528780
This single family home located at 849 Pinnacle Drive, Dandridge, TN 37725 is currently listed for sale with an asking price of $849,950. This property was built in 2003 and has 3 bedrooms and 3 full and 2 partial baths with 3736 sq. ft. Pinnacle Drive is located in the Mountain Lake Vista subdivision. Search Mountain Lake Vista real estate on donnashell.crye-leike.com today.