Donna Shell

BEDS4
BATHS2 full 1 partial
SQUARE FEET2,333
MLS#3639500
STATUSActive
PROPERTY TYPEResidential - Single Family
Property Description
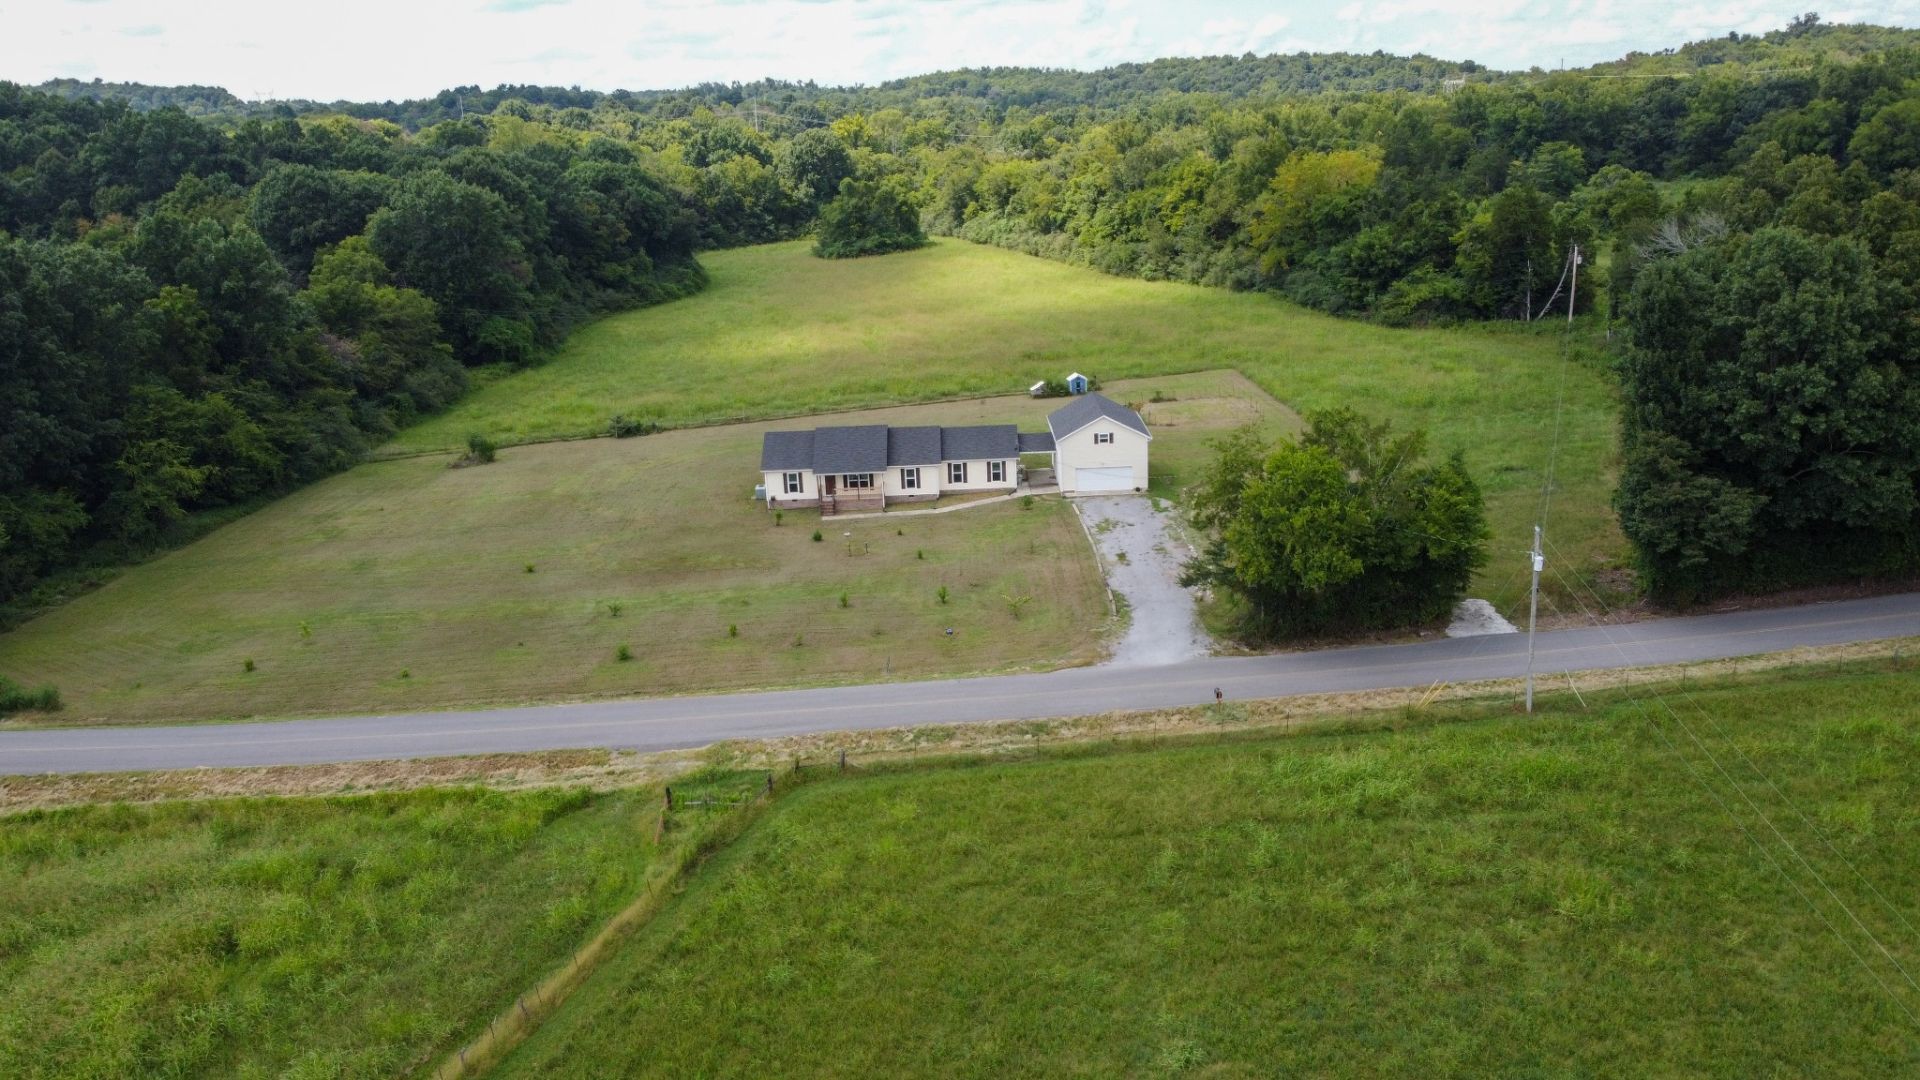
SELLER TO PAY $5,000 TOWARD BUYER CLOSING COSTS!Open pasture views, a creek bed, and a detached garage with two finished rooms give this Wartrace home a little something extra. Inside, you'll find 2,333 square feet with four bedrooms and two and a half baths. There's room to welcome overnight guests and still keep a bedroom for everyday use. The detached garage opens up even more possibilities. Picture a home office where you can close the door at the end of the workday, with a second room for a music studio, a craft table, or Saturday football with friends.Step outside and you'll see what makes 831 Philippi Road worth a visit. Walk along the creek bed, take in the open views across the pasture, and picture winding down here at the end of the day. If you've been looking for a country setting with space for the things you love to do, schedule a showing and come see how you'd use those two extra rooms.
Property Features
Property Type: Residential - Single Family
Basement: Crawl Space, None
Cooling: Central Air, Electric
Garage: 2
Heating: Central, Electric
Home Style: Ranch
Lot Size: 2.30 Acres
Roof Type: Shingle
Stories: 1.0
Taxes: $1,496
Year Built: 2000
Amenities
Ceiling Fan(s)
Extra Closets
In-Law Floorplan
Walk-In Closet(s)
High Speed Internet
Feature Descriptions
Appliances: Built-In Electric Oven, Electric Range, Dishwasher, Microwave
Exterior: Vinyl Siding
Fencing: Partial
Flooring: Carpet, Laminate
Lot: Level
Parcel#: 070 00801 000
Parking: Detached, Driveway, Gravel
Parking Notes: Detached, Driveway, Gravel
Patio/Porch: Porch, Covered, Patio
Security: Smoke Detector(s)
Sewer: Septic Tank
Topography: Level
Utilities: Electricity Available, Water Available
Water: Public
Room Sizes
Bedroom 1: 15x12
Bedroom 2: 11x11
Bedroom 3: 11x11
Bedroom 4: 11x11
Den: 12x22
Recreation Room: 18x21
Dining Room: 12x16
Hobby Room: 7x7
Kitchen: 9x11
Living Room: 16x16
Other Room: 18x21
Other Room 2: 13x21
Local Schools
High School: Cascade High School
Middle School: Cascade Middle School
Elementary School: Cascade Elementary
Listed By / Shown By
Listed By
Agency Name: Zeitlin Sotheby's International Realty
Agency Phone: 6157940833
Shown By
Agent Name: Donna Shell
Agent Phone: (615) 347-4122
Agency Title: Crye-Leike Real Estate Services

Source: Nashville MLS
Estimate Your Payment
Estimated Payment
$ 1,219.41 per month $967.90 Principal & Interest $124.67 Property Tax $126.85 Homeowner's InsuranceChange Payment Information

Member Participants (and their affiliated licensees, if applicable) shall indicate on their websites that IDX information is provided exclusively for consumers’ personal non-commercial use, that it may not be used for any purpose other than to identify prospective properties consumers may be interested in purchasing, that the data is deemed reliable but is not guaranteed by MLS GRID, and that the use of the MLS GRID Data may be subject to an end user license agreement prescribed by the Member Participant’s applicable MLS if any and as amended from time to time. MLS GRID may, at its discretion, require use of other disclaimers as necessary to protect Member Participant, and/or their MLS from liability.
Based on information submitted to the MLS GRID. All data is obtained from various sources and may not have been verified by broker or MLS GRID. Supplied Open House Information is subject to change without notice. All information should be independently reviewed and verified for accuracy. Properties may or may not be listed by the office/agent presenting the information.
Privacy Policy / DMCA Notice / ADA Accessibility


This site is hosted, designed and copyright
© 1994 - 2026 by
Delta Media Group, Inc. -- Patent Pending --
831 Philippi Rd | MLS# 3639500
This single family home located at 831 Philippi Rd , Wartrace, TN 37183 is currently listed for sale with an asking price of $434,900. This property was built in 2000 and has 4 bedrooms and 2 full and 1 partial baths with 2333 sq. ft. Search Wartrace real estate on donnashell.crye-leike.com today.