Donna Shell

BEDS4
BATHS2 full 1 partial
SQUARE FEET2,784
MLS#3182918
STATUSActive
PROPERTY TYPEResidential - Single Family
SUBDIVISIONRiverwalk
Property Description
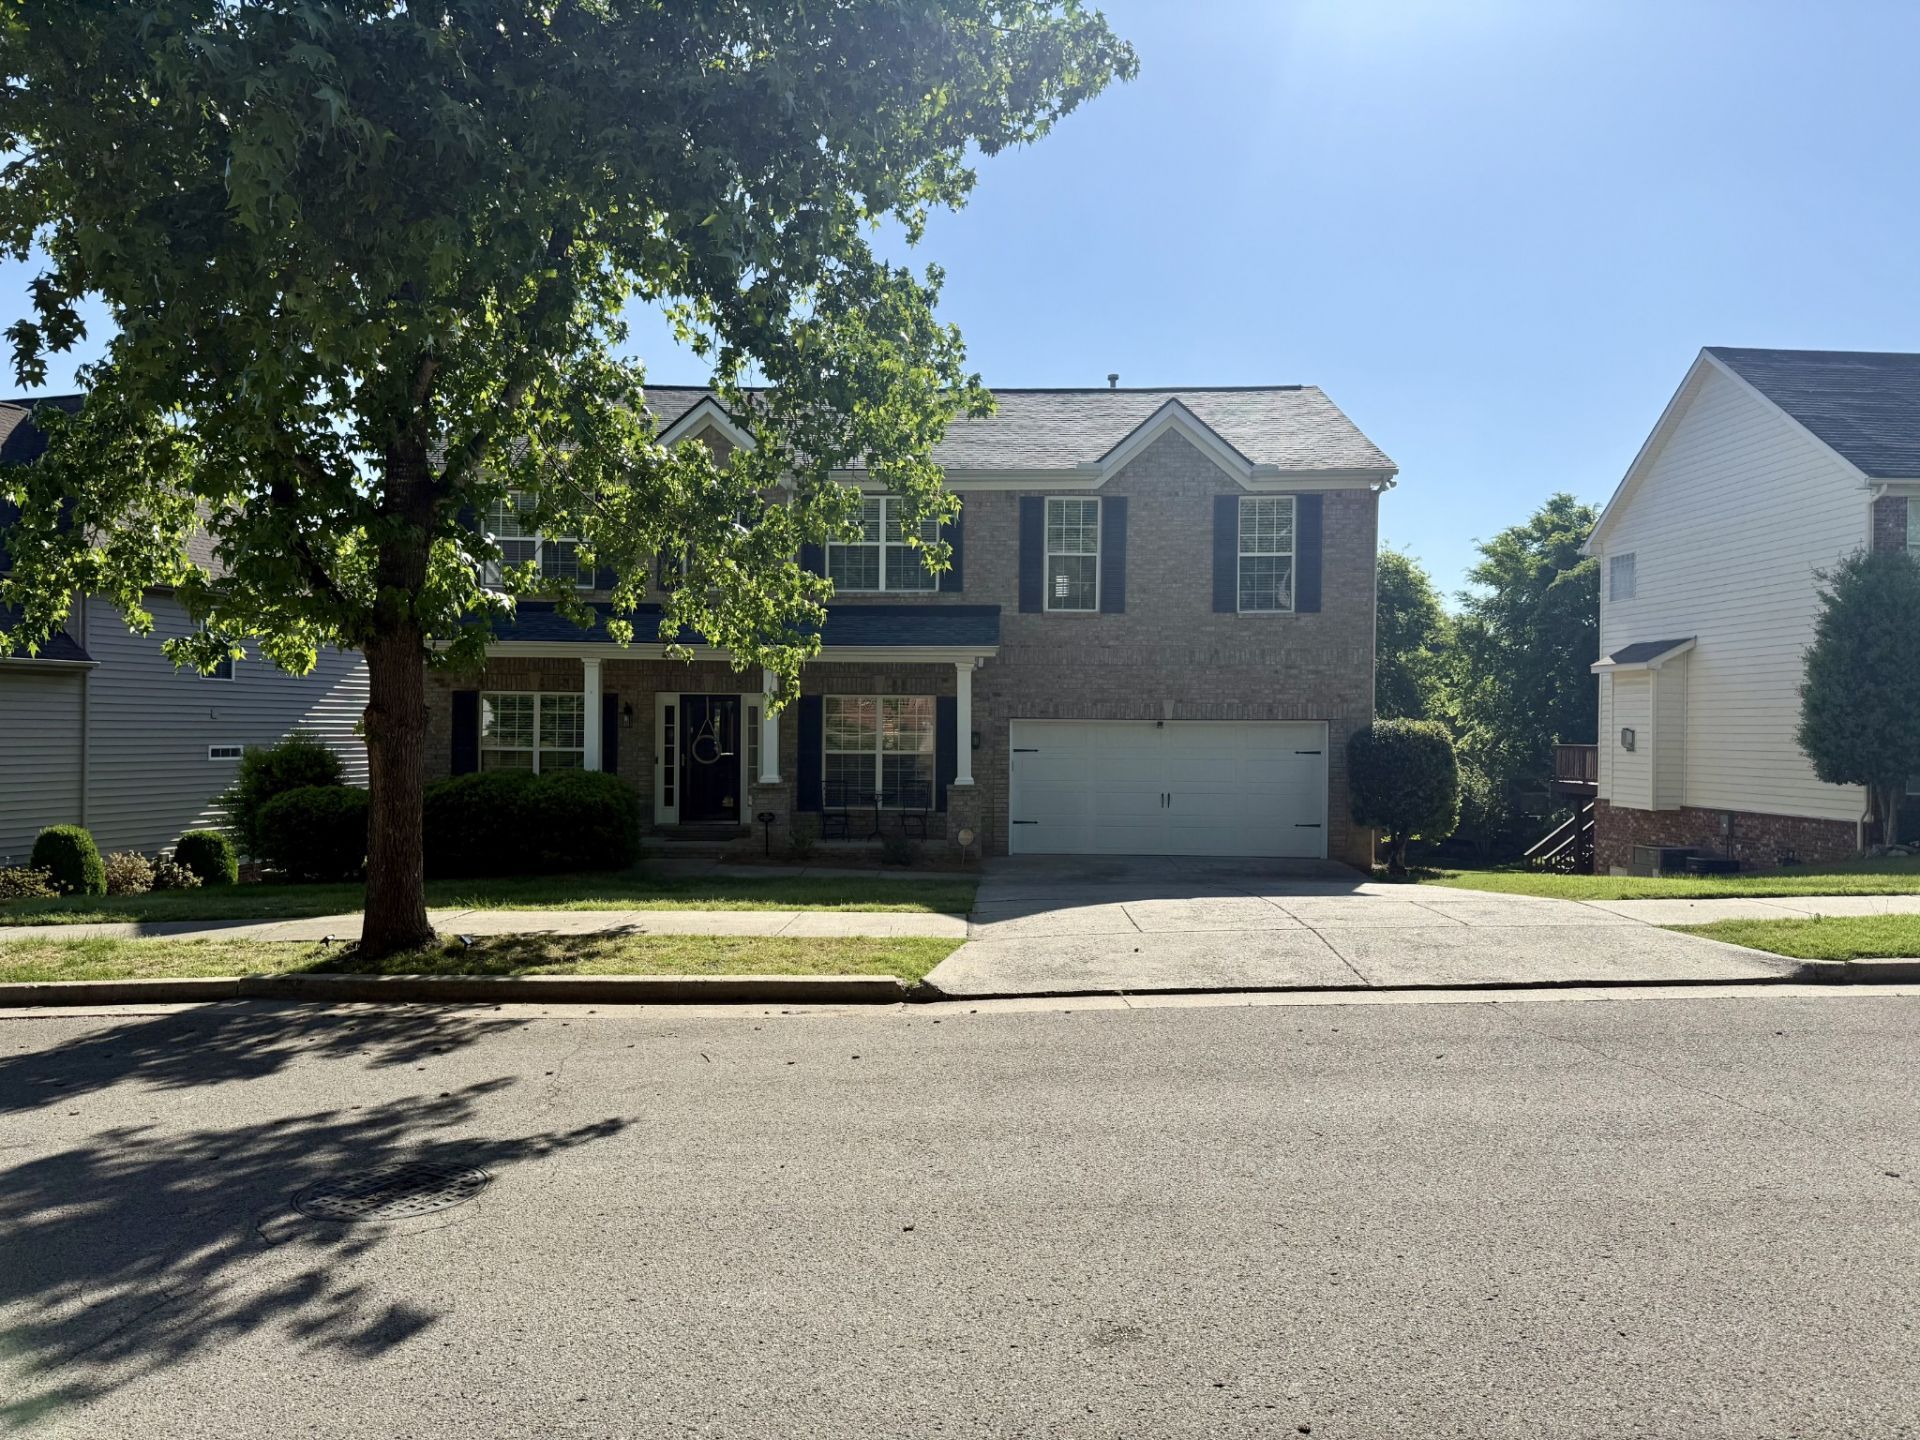
Charming, move-in ready home in the highly sought-after Riverwalk on the Harpeth community in Bellevue. Tucked away on a quiet cul-de-sac with no through traffic, this well-maintained property offers both comfort and convenience in a desirable non-flood zone location. Recent updates include a new roof, new deck, fresh new paint in the master and ensuite bathroom, and new carpet in 3 bedrooms. This home features granite countertops, a gas stove, gas fireplace, and newer appliances, making it truly move-in ready. A spacious upstairs bonus room provides flexible living space ideal for a media room, home office, gym, or playroom.Enjoy the best of Riverwalk living just steps from your door. Take a short walk to the community's expansive aquatic center, featuring 3 distinct pools-a Junior Olympic-sized pool, dedicated children's pool, and an adult-only leisure pool-along with tiered sun decks, shower facilities, and seasonal lifeguards. Gather with neighbors at covered picnic areas or unwind by the outdoor fireplace. Surrounded by natural beauty, the neighborhood offers nearly 40 miles of scenic river trails, direct access to a paved greenway along the Harpeth River, and two convenient kayak launch points. With wooded surroundings, sidewalks, and extensive walking paths, outdoor activities like biking, running, walking, and even fishing can easily become part of your daily routine. Conveniently located just minutes from I-40, shopping, dining, and all that Bellevue has to offer, with easy access to downtown Nashville.
Property Features
Property Type: Residential - Single Family
Basement: Crawl Space
Cooling: Ceiling Fan(s), Central Air
Fireplaces: 1
Garage: 2 car attached
Heating: Central, Heat Pump, Natural Gas
Lot Size: 0.20 Acres
Roof Type: Asphalt
Stories: 2.0
Taxes: $4,256
Year Built: 2004
Amenities
Ceiling Fan(s)
Smart Thermostat
Feature Descriptions
Appliances: Electric Oven, Gas Range, Dishwasher, Disposal, Dryer, ENERGY STAR Qualified Appliances, Ice Maker, Microwave, Refrigerator, Stainless Steel Appliance(s), Washer
Association Amenities: Clubhouse, Fitness Center, Park, Playground, Pool, Underground Utilities, Trail(s)
Days on Site: 30
Exterior: Brick, Vinyl Siding
Fencing: Back Yard
Fireplace: Gas
Flooring: Carpet, Wood
HOA Fee: 225/ Quarterly
Laundry: Washer Hookup
Lot Dimensions: 82 X 122
Parcel#: 126160A17900CO
Parking: Garage Faces Front, Concrete, Driveway
Parking Notes: Garage Faces Front, Concrete, Driveway
Patio/Porch: Deck, Covered
Security: Fire Alarm
Sewer: Public Sewer
Utilities: Natural Gas Available, Water Available
Water: Public
Room Sizes
Bedroom 1: 18x17
Bedroom 2: 13x11
Bedroom 3: 11x11
Bedroom 4: 10x12
Recreation Room: 17x13
Dining Room: 11x10
Kitchen: 10x13
Living Room: 19x17
Other Room: 12x11
Local Schools
High School: James Lawson High School
Middle School: H. G. Hill Middle
Elementary School: Gower Elementary
Listed By / Shown By
Listed By
Agency Name: Benchmark Realty, LLC
Agency Phone: 6155103006
Shown By
Agent Name: Donna Shell
Agent Phone: (615) 347-4122
Agency Title: Crye-Leike Real Estate Services

Source: Nashville MLS
Estimate Your Payment
Estimated Payment
$ 2,015.79 per month $1,468.65 Principal & Interest $354.67 Property Tax $192.47 Homeowner's InsuranceChange Payment Information

Member Participants (and their affiliated licensees, if applicable) shall indicate on their websites that IDX information is provided exclusively for consumers’ personal non-commercial use, that it may not be used for any purpose other than to identify prospective properties consumers may be interested in purchasing, that the data is deemed reliable but is not guaranteed by MLS GRID, and that the use of the MLS GRID Data may be subject to an end user license agreement prescribed by the Member Participant’s applicable MLS if any and as amended from time to time. MLS GRID may, at its discretion, require use of other disclaimers as necessary to protect Member Participant, and/or their MLS from liability.
Based on information submitted to the MLS GRID. All data is obtained from various sources and may not have been verified by broker or MLS GRID. Supplied Open House Information is subject to change without notice. All information should be independently reviewed and verified for accuracy. Properties may or may not be listed by the office/agent presenting the information.
Privacy Policy / DMCA Notice / ADA Accessibility


This site is hosted, designed and copyright
© 1994 - 2026 by
Delta Media Group, Inc. -- Patent Pending --
309 Goldenrod Ct | MLS# 3182918
This single family home located at 309 Goldenrod Ct, Nashville, TN 37221 is currently listed for sale with an asking price of $659,900. This property was built in 2004 and has 4 bedrooms and 2 full and 1 partial baths with 2784 sq. ft. Goldenrod Ct is located in the Riverwalk subdivision. Search Riverwalk real estate on donnashell.crye-leike.com today.