Donna Shell

BEDS2
BATHS1 full
SQUARE FEET912
MLS#3264132
STATUSActive
PROPERTY TYPEResidential -
SUBDIVISIONMatthews Place
Property Description
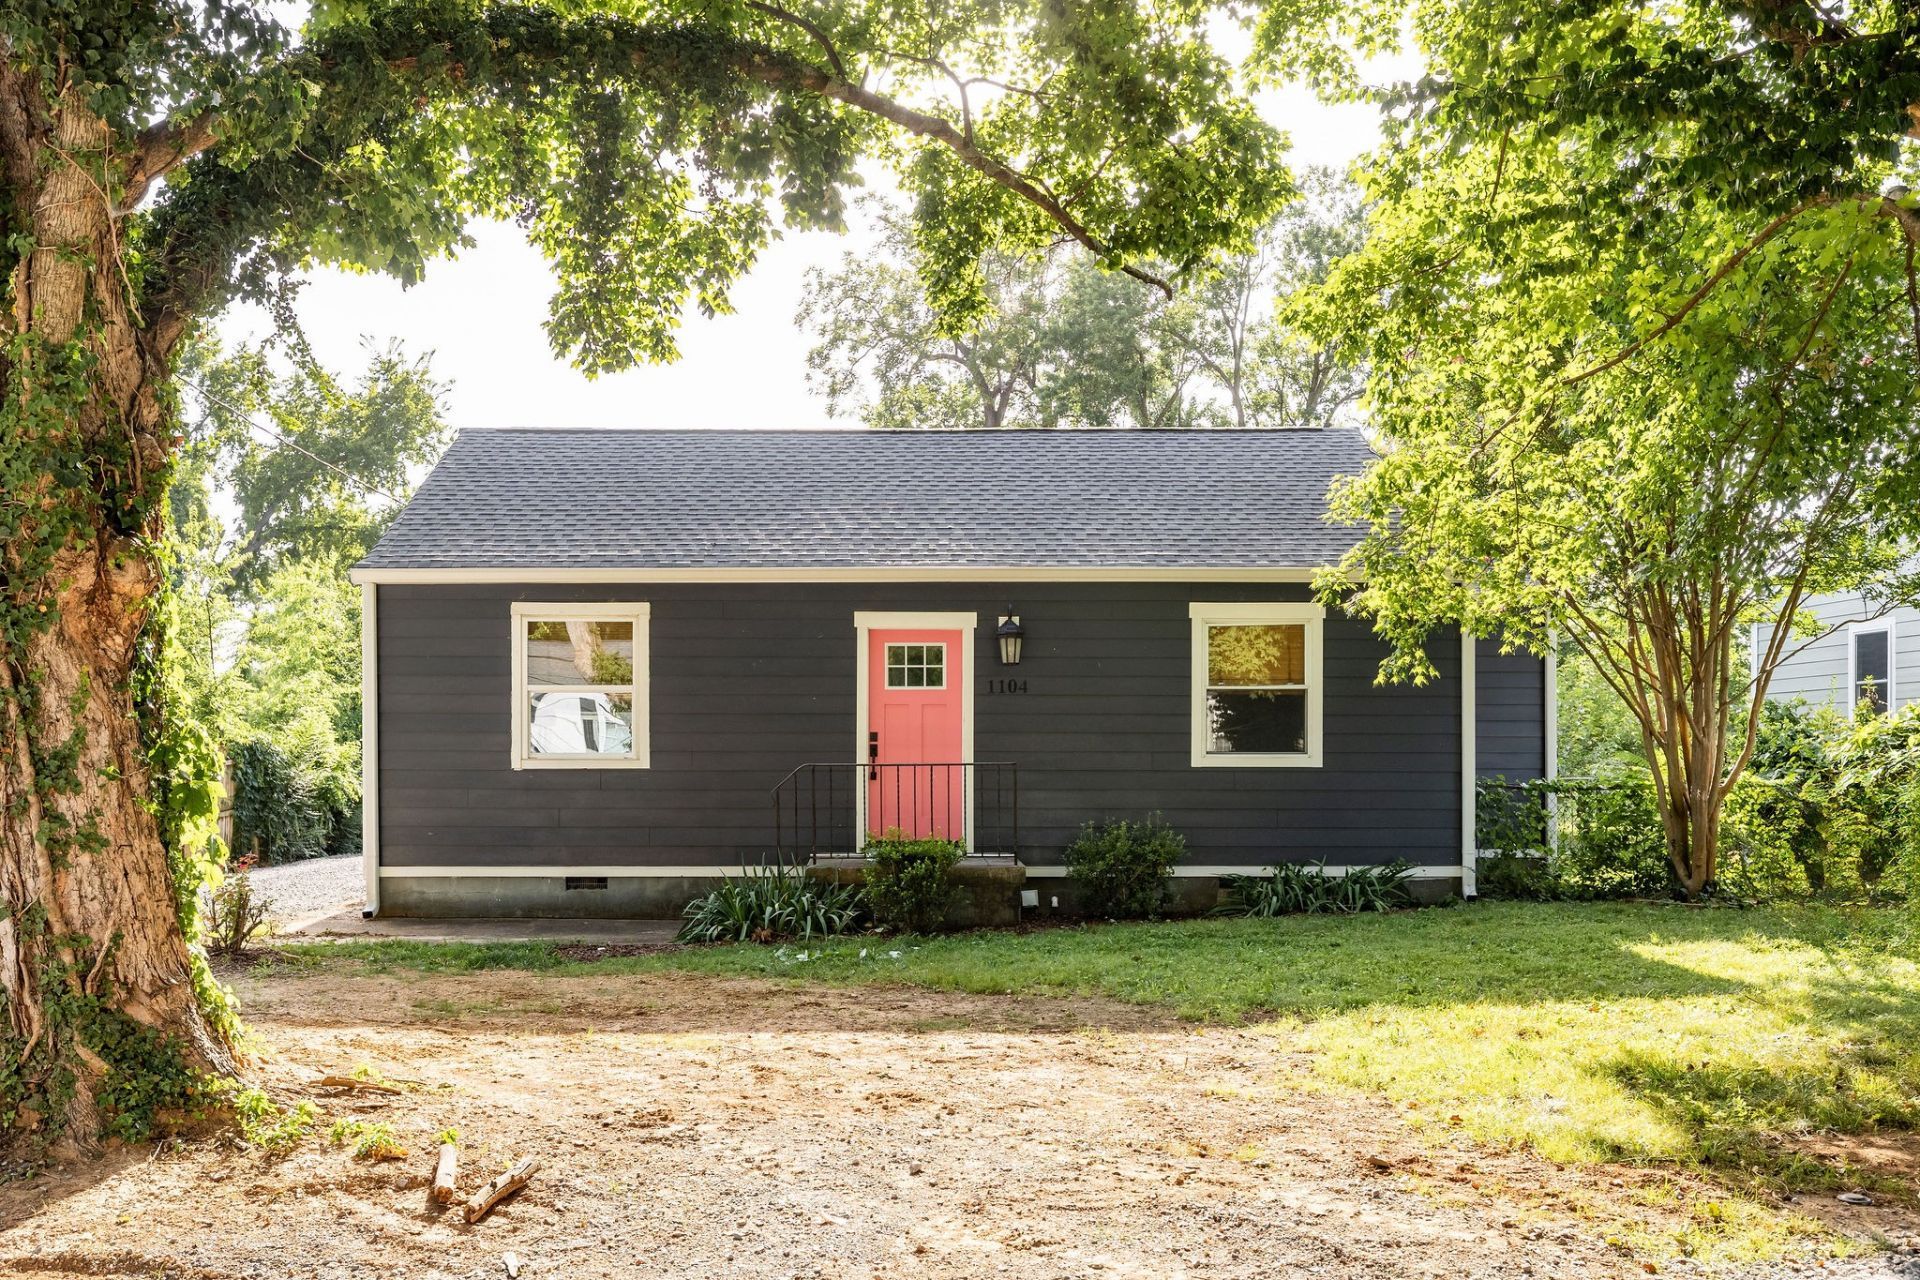
This East Nashville beaut is all charm! Fully renovated in 2023 with Eastwood Village in your back yard, you'll enjoy the close proximity to beloved and acclaimed eateries such as Yellow Table Creperie, Butterlamp Wine Bar and Bread House, Cone-Cept ice cream, and Switchyards co-working space! Adorned with cool vintage vibes throughout with all of the updates we want like renovated bathroom with alcove soaking tub and mid century style vanity (2023), renovated kitchen with stone countertops (2023), new windows (2023), new roof (2023), new electrical and plumbing (2023), HVAC (2023), and more. The vintage and restored built-ins in the dining room are ready for your prized tchotchkes or extra storage for the kitchen and the original hardwood floors were refinished this year. This home can be purchased with 1104 B Matthews for a robust and lucrative rental--live in one home and rent the other. Or grab your bestie and be neighbors forever. Back yard parking is available on a concrete pad, which can double as your back patio. In addition, this home has its own designated back yard. Slated for growth, this pocket of beloved East Nashville is already thriving and only getting better! Eastwood Neighbors is ready to welcome you home!
Property Features
Property Type: Residential -
Basement: Crawl Space
Cooling: Central Air
Heating: Central
Lot Size: 0.26 Acres
Stories: 1.0
Taxes: $3,324
Year Built: 1953
Amenities
Bookcases
Built-in Features
Ceiling Fan(s)
Open Floorplan
Redecorated
Feature Descriptions
Appliances: Range, Dishwasher, Dryer, Refrigerator, Stainless Steel Appliance(s), Washer
Days on Site: 8
Exterior: Hardboard Siding
Flooring: Wood, Tile
Laundry: Electric Dryer Hookup, Washer Hookup
Lot Dimensions: 60 X 180
Parcel#: 08302028100
Parking: Gravel, Parking Pad
Parking Notes: Gravel, Parking Pad
Patio/Porch: Patio
Sewer: Public Sewer
Utilities: Water Available
Water: Public
Room Sizes
Bedroom 1: 13x15
Bedroom 2: 12x12
Dining Room: 9x12
Kitchen: 9x12
Living Room: 16x12
Other Room: 5x5
Local Schools
High School: Stratford STEM Magnet School Upper Campu
Middle School: Stratford STEM Magnet School Lower Campu
Elementary School: Rosebank Elementary
Listed By / Shown By
Listed By
Agency Name: Parks Compass
Agency Phone: 6153693278
Shown By
Agent Name: Donna Shell
Agent Phone: (615) 347-4122
Agency Title: Crye-Leike Real Estate Services

Source: Nashville MLS
Estimate Your Payment
Estimated Payment
$ 1,283.89 per month $890.23 Principal & Interest $277.00 Property Tax $116.67 Homeowner's InsuranceChange Payment Information

Member Participants (and their affiliated licensees, if applicable) shall indicate on their websites that IDX information is provided exclusively for consumers’ personal non-commercial use, that it may not be used for any purpose other than to identify prospective properties consumers may be interested in purchasing, that the data is deemed reliable but is not guaranteed by MLS GRID, and that the use of the MLS GRID Data may be subject to an end user license agreement prescribed by the Member Participant’s applicable MLS if any and as amended from time to time. MLS GRID may, at its discretion, require use of other disclaimers as necessary to protect Member Participant, and/or their MLS from liability.
Based on information submitted to the MLS GRID. All data is obtained from various sources and may not have been verified by broker or MLS GRID. Supplied Open House Information is subject to change without notice. All information should be independently reviewed and verified for accuracy. Properties may or may not be listed by the office/agent presenting the information.
Privacy Policy / DMCA Notice / ADA Accessibility


This site is hosted, designed and copyright
© 1994 - 2026 by
Delta Media Group, Inc. -- Patent Pending --
1104 Matthews Pl, Unit A | MLS# 3264132
This home located at 1104 Matthews Pl, Unit A, Nashville, TN 37206 is currently listed for sale with an asking price of $400,000. This property was built in 1953 and has 2 bedrooms and 1 full baths with 912 sq. ft. Matthews Pl, Unit A is located in the Matthews Place subdivision. Search Matthews Place real estate on donnashell.crye-leike.com today.