Donna Shell

BEDS3
BATHS2 full
SQUARE FEET2,762
MLS#3251227
STATUSActive
PROPERTY TYPEResidential - Single Family
SUBDIVISIONSunrise Estates
Property Description
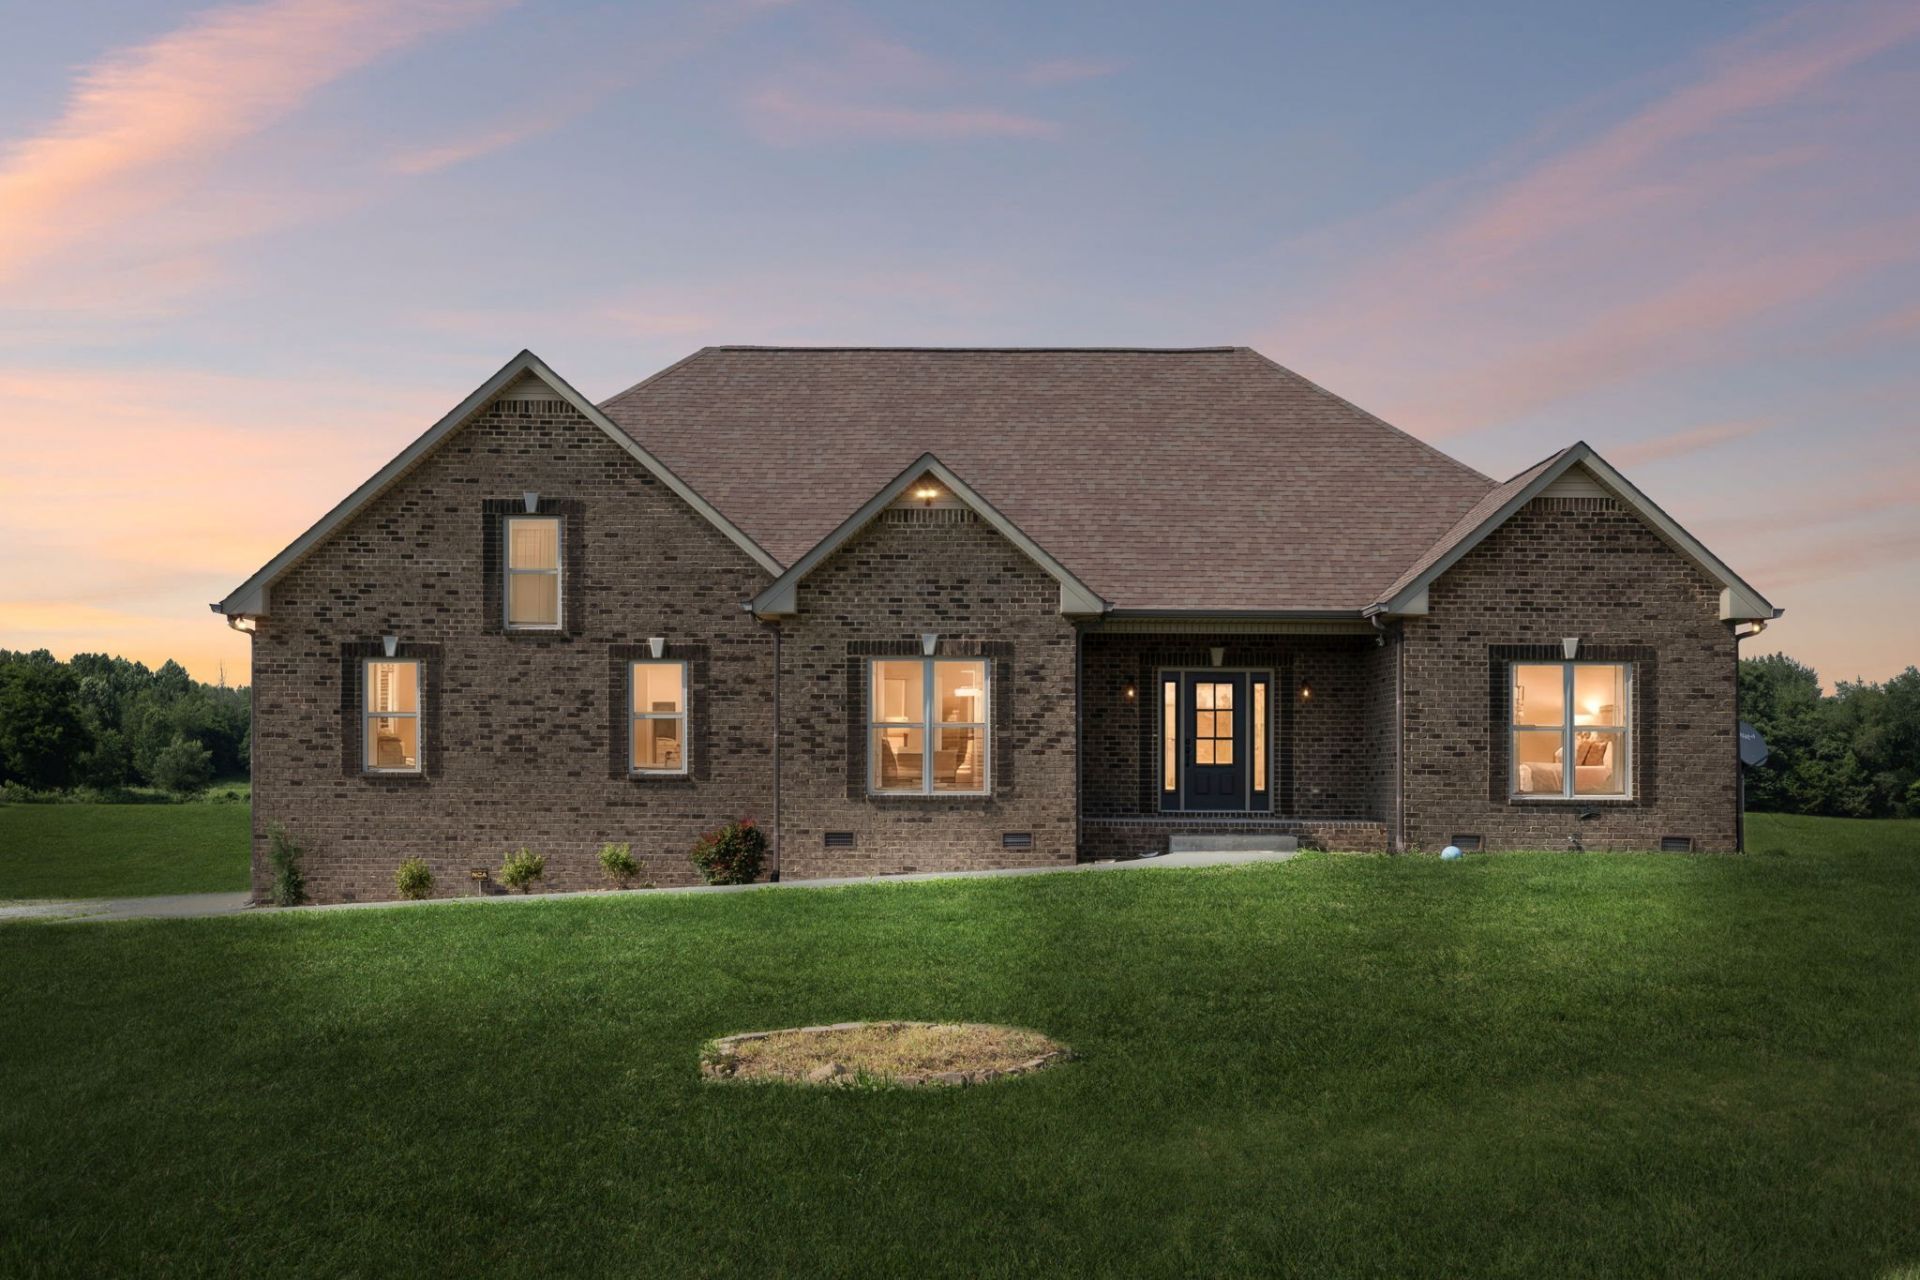
Experience the pinnacle of equestrian living on this pristine 5.4 acre estate, where rustic charm meets modern luxury in a perfectly curated, turn-key setting. Every inch of this cleared, sun drenched acreage is thoughtfully utilized, fully enclosed by premium 'Kowboy' fencing to ensure both aesthetics and durability for your horses or livestock. At the heart of the property sits a versatile 30x30 shop, fully equipped with two stalls, electricity, sink and half bathroom to handle any project or chore with ease. Horse enthusiasts will appreciate the two integrated stalls, providing a seamless transition from the barn to the lush pastures. The landscape is further enhanced by a picturesque on site pond, adding a sense of serenity and a natural water source to the sprawling grounds.The main residence is a sanctuary of its own, designed to bring the beauty of the outdoors in. The standout finished sunroom offers a sophisticated space to unwind, perfect for sipping morning coffee while overlooking the shimmering pond and watching the horses graze. Whether you're a seasoned rider or simply seeking a peaceful retreat with room to breathe, this property offers a rare lifestyle of comfort, utility, and understated elegance. All the hard work has been done, all that's left is for you to move in and enjoy.
Property Features
Property Type: Residential - Single Family
Basement: Crawl Space
Cooling: Central Air, Electric
Fireplaces: 1
Garage: 2
Heating: Central, Electric
Home Style: Contemporary
Lot Size: 5.40 Acres
Roof Type: Shingle
Stories: 2.0
Taxes: $1,970
Year Built: 2016
Amenities
Air Filter
Ceiling Fan(s)
Entrance Foyer
Extra Closets
High Ceilings
Open Floorplan
Pantry
Walk-In Closet(s)
High Speed Internet
Feature Descriptions
Appliances: Electric Oven, Cooktop, Dishwasher, Disposal, Microwave, Stainless Steel Appliance(s), Water Purifier
Days on Site: 11
Exterior: Brick, Vinyl Siding
Fencing: Split Rail
Fireplace: Living Room
Flooring: Carpet, Wood, Tile
Laundry: Electric Dryer Hookup, Washer Hookup
Lot: Cleared, Level, Private
Other Equipment: Air Purifier
Parcel#: 087 02705 000
Parking: Garage Door Opener, Garage Faces Side, Driveway, Gravel
Parking Notes: Garage Door Opener, Garage Faces Side, Driveway, Grav
Patio/Porch: Porch, Covered, Patio
Security: Smoke Detector(s)
Sewer: Septic Tank
Topography: Cleared, Level, Private
Utilities: Electricity Available, Water Available
Water: Public
Water Features: Pond
Room Sizes
Recreation Room: 24x24
Dining Room: 15x12
Kitchen: 15x12
Living Room: 22x15
Other Room 2: 12x9
Local Schools
High School: Jo Byrns High School
Middle School: Jo Byrns High School
Elementary School: Jo Byrns Elementary School
Listed By / Shown By
Listed By
Agency Name: Compass RE dba Compass Clarksville
Agency Phone: 9315527070
Shown By
Agent Name: Donna Shell
Agent Phone: (615) 347-4122
Agency Title: Crye-Leike Real Estate Services

Source: Nashville MLS
Estimate Your Payment
Estimated Payment
$ 2,089.60 per month $1,702.34 Principal & Interest $164.17 Property Tax $223.10 Homeowner's InsuranceChange Payment Information

Member Participants (and their affiliated licensees, if applicable) shall indicate on their websites that IDX information is provided exclusively for consumers’ personal non-commercial use, that it may not be used for any purpose other than to identify prospective properties consumers may be interested in purchasing, that the data is deemed reliable but is not guaranteed by MLS GRID, and that the use of the MLS GRID Data may be subject to an end user license agreement prescribed by the Member Participant’s applicable MLS if any and as amended from time to time. MLS GRID may, at its discretion, require use of other disclaimers as necessary to protect Member Participant, and/or their MLS from liability.
Based on information submitted to the MLS GRID. All data is obtained from various sources and may not have been verified by broker or MLS GRID. Supplied Open House Information is subject to change without notice. All information should be independently reviewed and verified for accuracy. Properties may or may not be listed by the office/agent presenting the information.
Privacy Policy / DMCA Notice / ADA Accessibility


This site is hosted, designed and copyright
© 1994 - 2026 by
Delta Media Group, Inc. -- Patent Pending --
1088 Atkins Road Ext | MLS# 3251227
This single family home located at 1088 Atkins Road Ext, Cedar Hill, TN 37032 is currently listed for sale with an asking price of $764,900. This property was built in 2016 and has 3 bedrooms and 2 full baths with 2762 sq. ft. Atkins Road Ext is located in the Sunrise Estates subdivision. Search Sunrise Estates real estate on donnashell.crye-leike.com today.